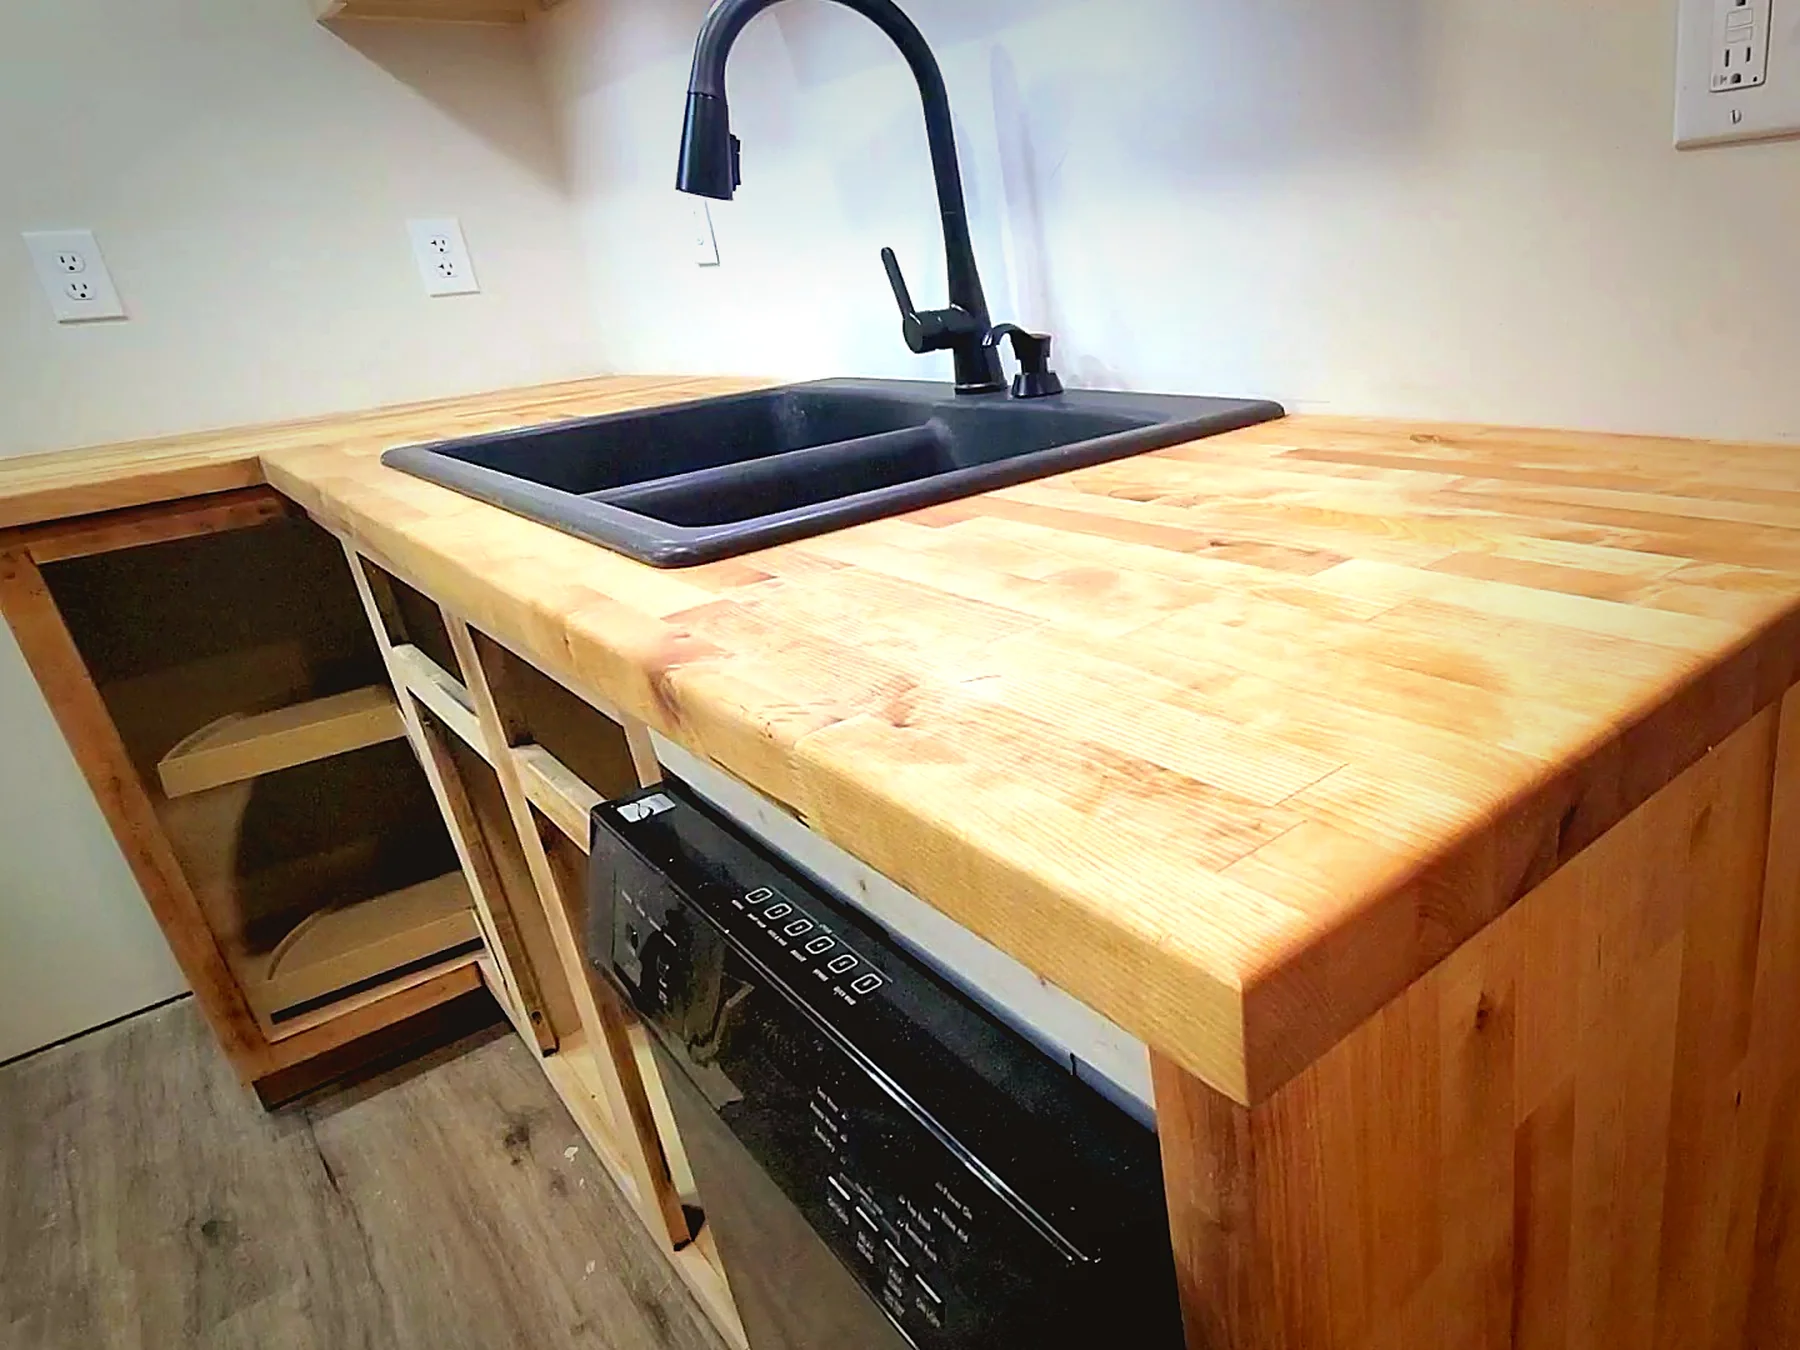
Kitchen and bath cabinets, installed and fit by hand, in Knoxville and East Tennessee.
I install kitchen and bath cabinets and build custom cabinetry to fit a space that doesn't match a standard layout. Before starting Riggs Design Build, I worked as lead designer, lead CNC operator, and production manager at a custom cabinet manufacturer, so I understand how cabinets are built, not just how to hang them.
Hanging and leveling cabinets, fitting fillers and panels.
Vanities and storage cabinets fit to the room.
Built to a non-standard space where off-the-shelf doesn't fit.
Joined, fit, and finished on site.
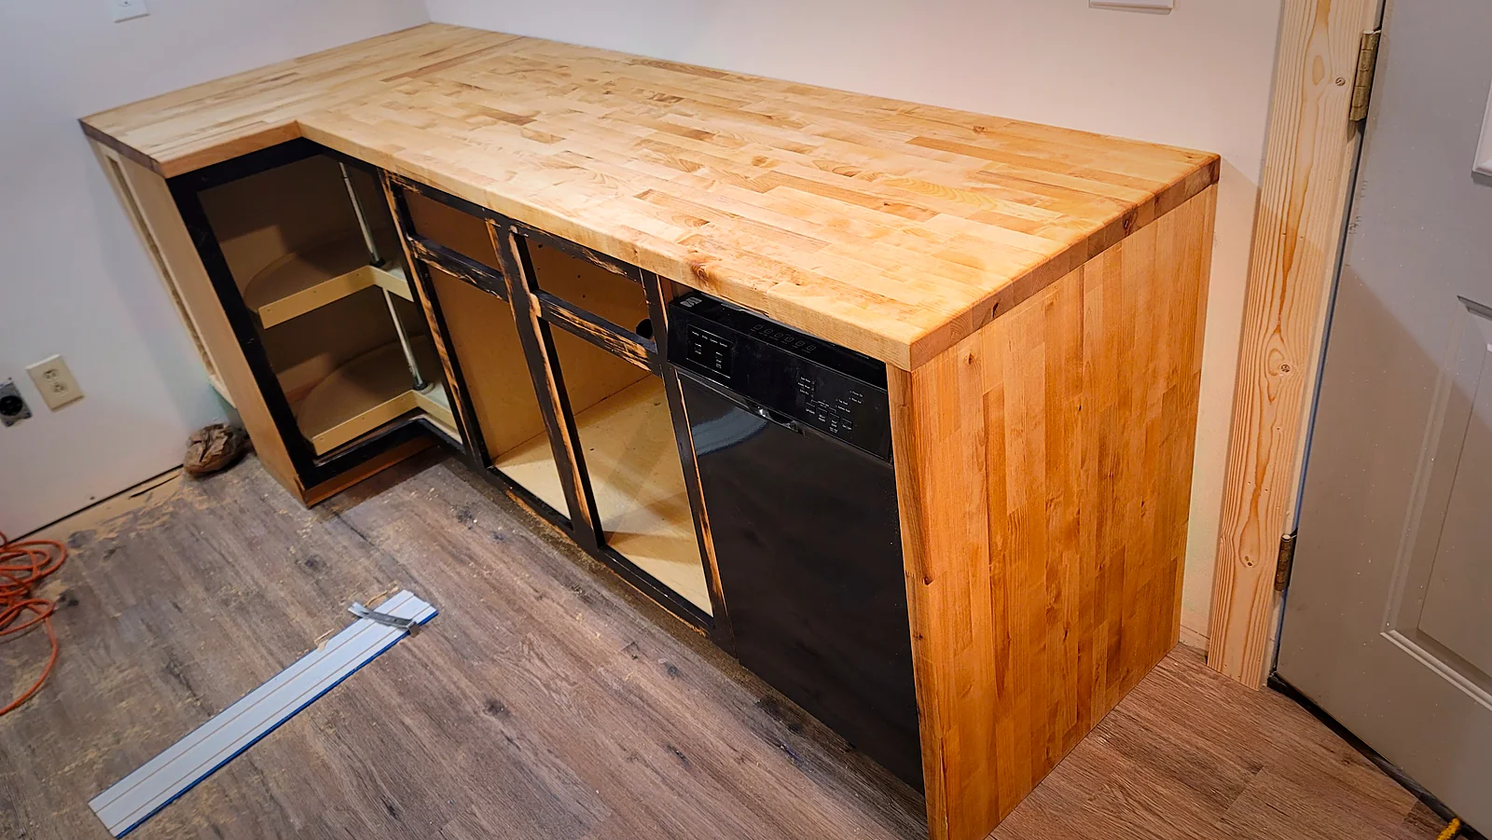
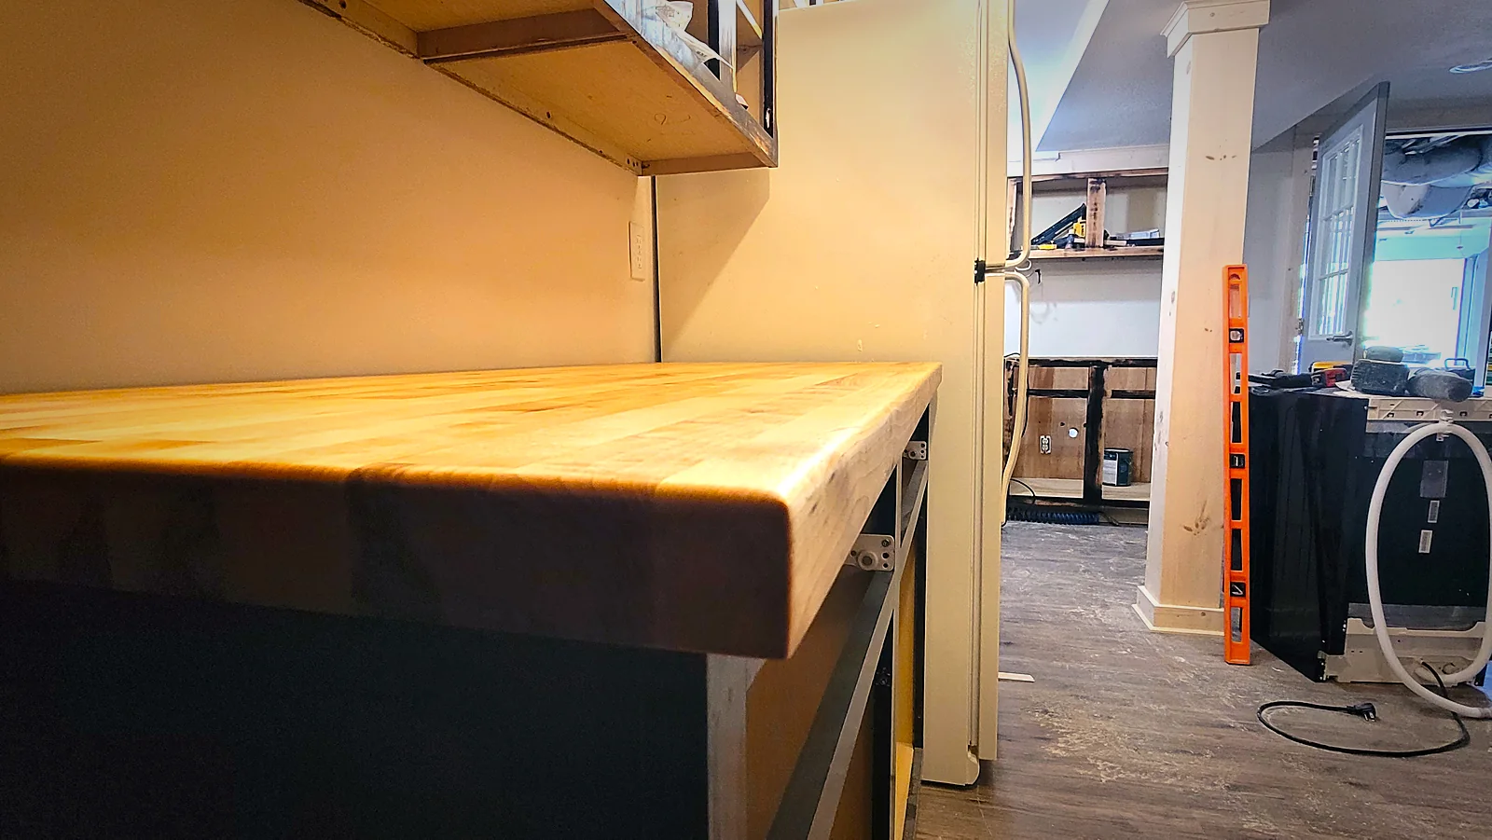
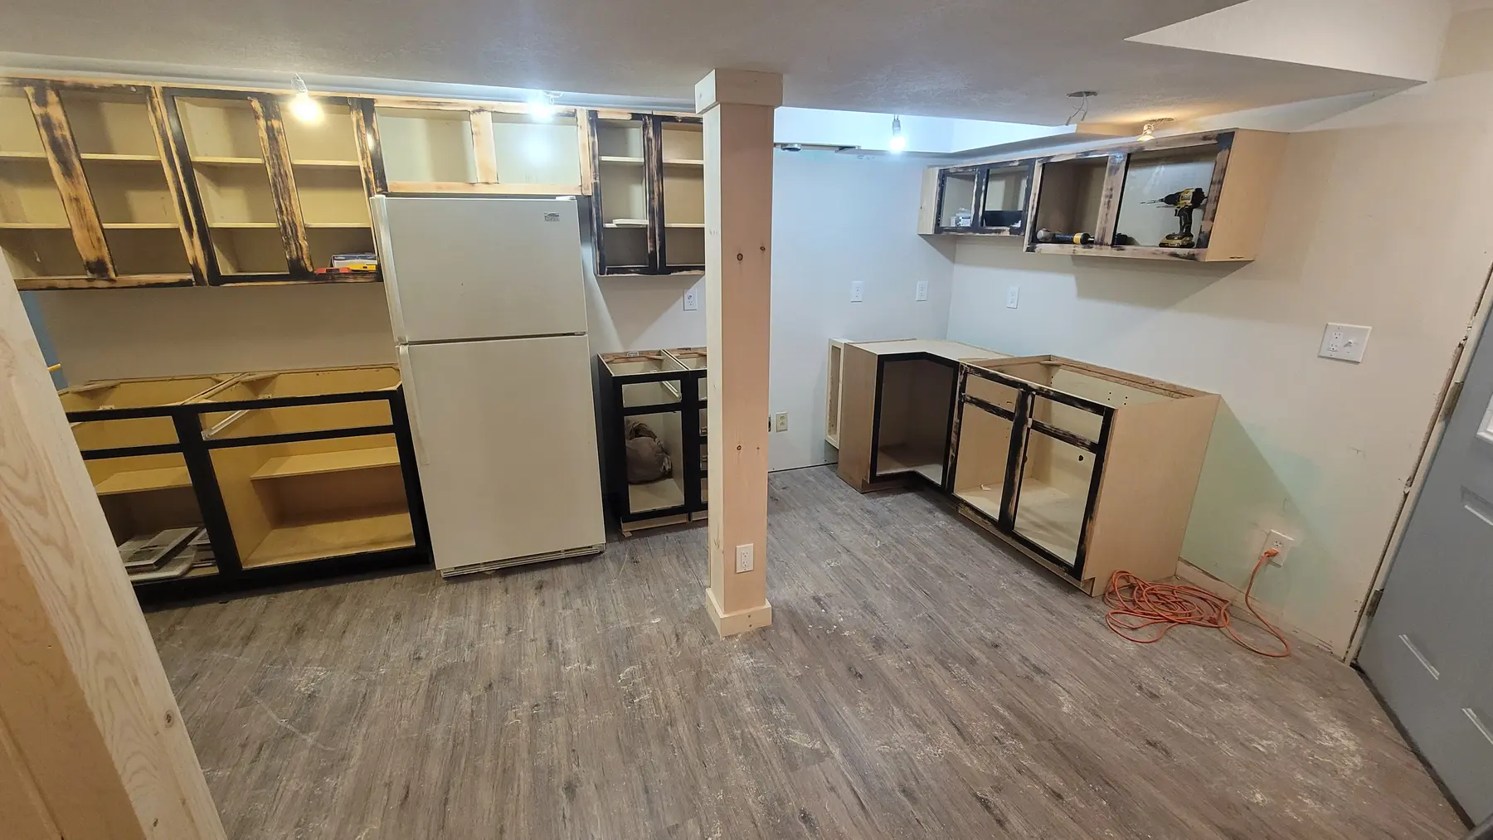
These boxes were repurposed from an existing kitchen rather than built new — set plumb and level before paint, doors, and hardware go on.
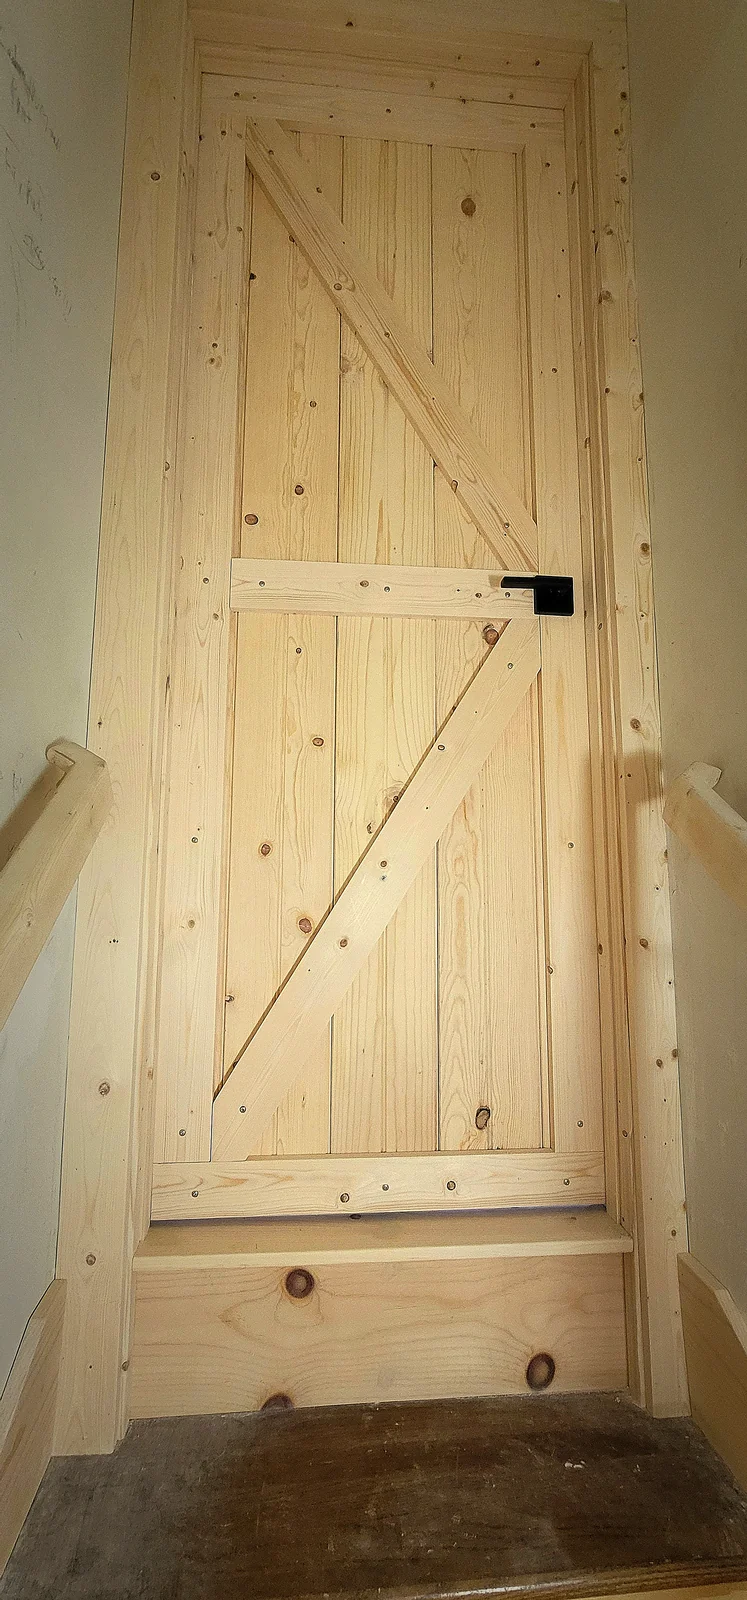
Board-and-batten enclosure cabinetry with a matching door.
A cabinet install that looks simple from the outside is usually hiding a lot of small decisions: shimming for an out-of-level floor, scribing a filler to a wall that isn't flat, making sure the toe kick lines up across a run of cabinets, and leaving finished ends wherever a cabinet run stops short of a wall. Done wrong, you get visible gaps, doors that don't close flush, and counters that rock. Done right, nobody notices any of it — which is the point.
Before starting Riggs Design Build, I worked as lead designer, lead CNC operator, and production manager at a custom cabinet manufacturer — I've built cabinet boxes from a cut list, programmed the machines that cut them, and managed the floor that produced them. That background is why I can look at a kitchen or bath layout and tell you what will and won't work before a single box goes on the wall, whether the cabinets are custom-built, semi-custom, or a flat-pack kit you bought yourself.
The parts that make a cabinet install look custom instead of generic are the fillers, panels, and finished ends — the pieces that close the small gaps and cap the exposed sides of a run. I fit and scribe these on site rather than ordering them to a guessed dimension, along with leveling, hardware installation, and any cabinet modifications an odd space calls for.
Based in Knoxville, TN, installing and building cabinetry throughout the surrounding area.
Yes. I regularly install cabinetry that was purchased separately, not just cabinets I built. The install work — leveling, fastening, fitting fillers and panels, hardware — is the same whether the boxes came from my shop or a showroom.
Yes. Cabinet crown, light rail, and under-cabinet trim are part of a finished cabinet install, and I build and fit them to the actual cabinet run and ceiling line rather than a pre-cut length.
That's a large part of what I do. When a space doesn't match a standard cabinet width or depth — an angled wall, a low soffit, a gap next to an appliance — I build a cabinet to that exact opening instead of forcing a stock size to fit.
I build and install butcher-block counters, including waterfall edges, as part of a cabinetry or kitchenette project — joined, fit, and finished on site.
A general contractor typically manages and schedules the trade; I am the trade. You're talking directly to the person doing the measuring, leveling, and fitting, which usually means fewer miscommunications about a detail like a filler width or a finished-end location.
Kitchen and bath cabinet jobs usually bring in trim and counters too. These are the services I most often pair with cabinetry work.