Kitchen, bath, and basement remodels in Knoxville and East Tennessee.
A full room renovation — trim, cabinetry, and finish work included. When I take on a remodel, I can also design and build the custom pieces that go in it, so the whole room comes together as one project instead of separate trades working around each other.
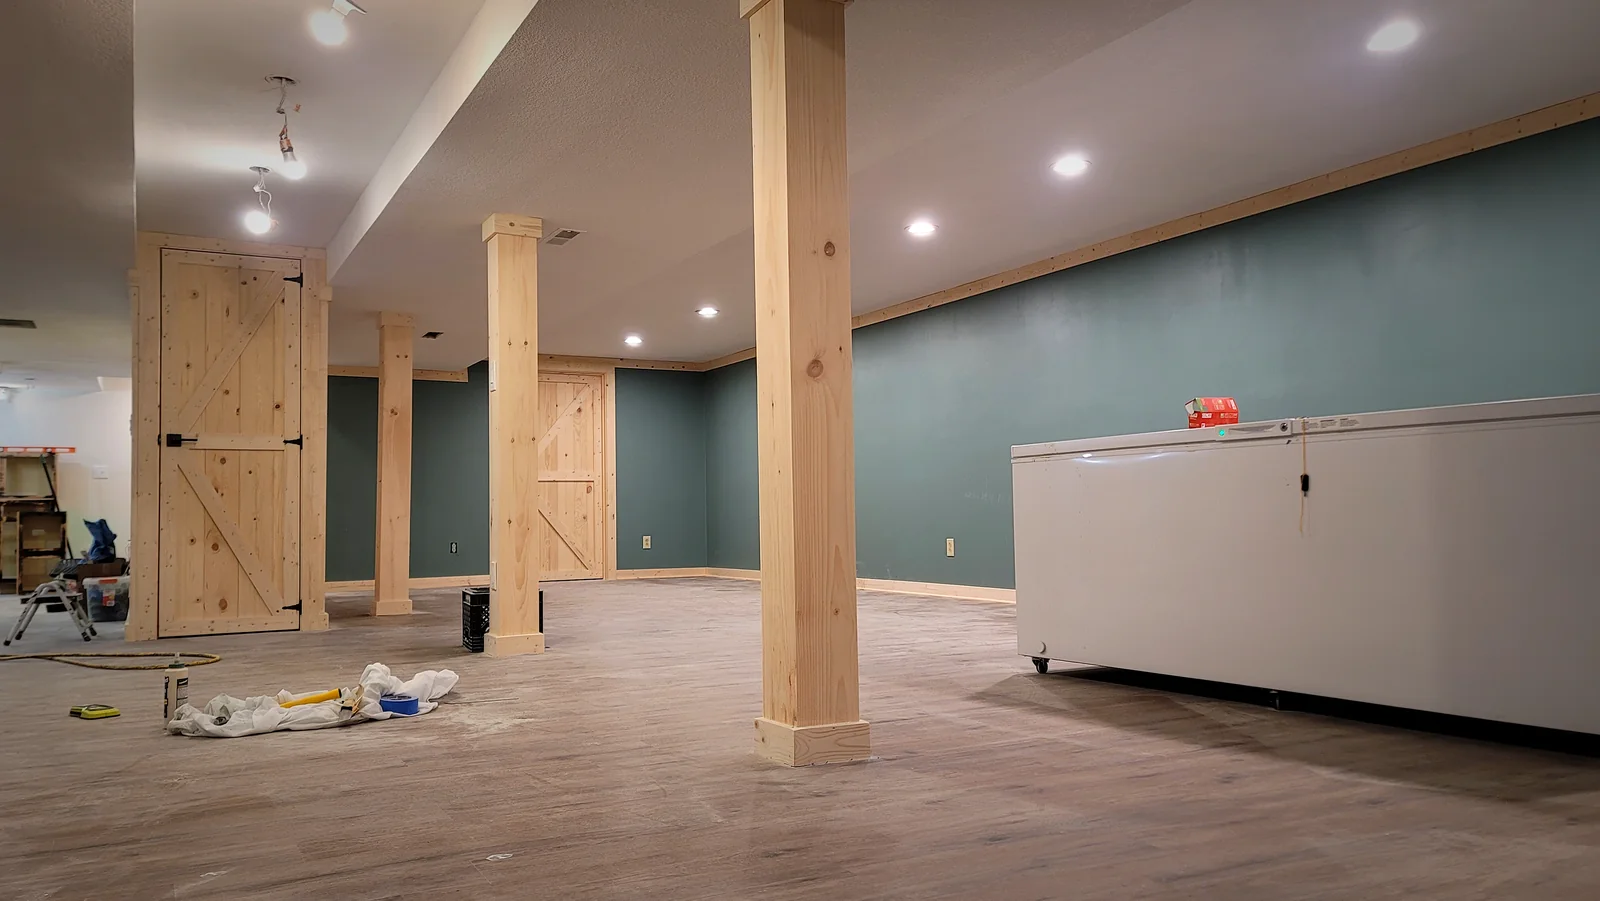
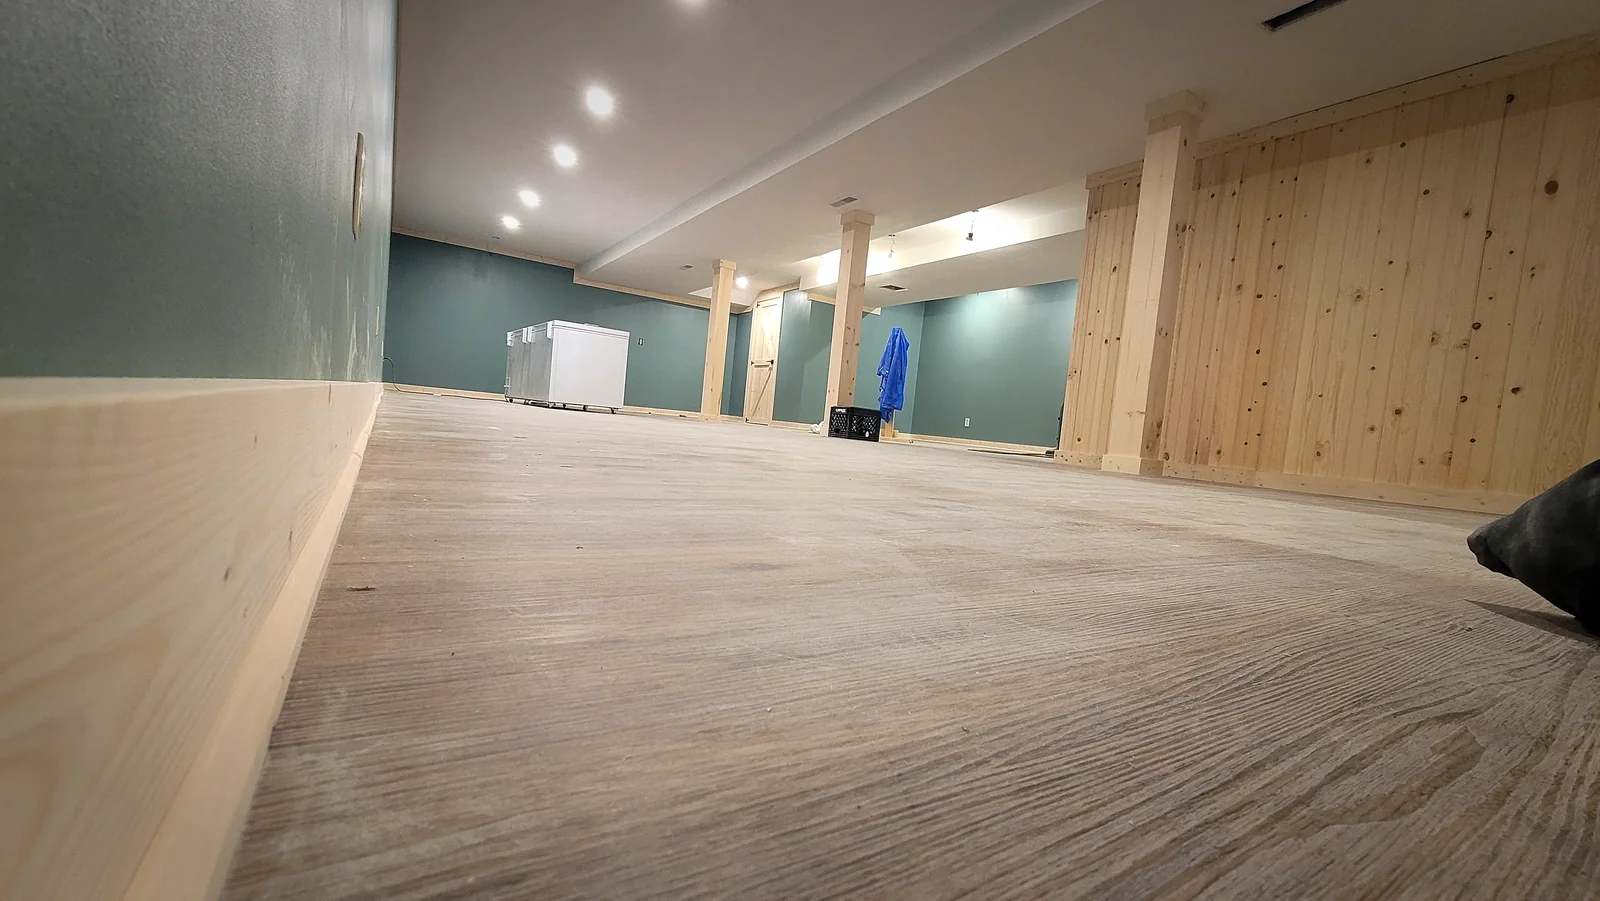
A full basement finish: kitchenette counter and cabinetry, box-beam columns, barn doors, a built-in enclosure, stairs, and trim. The homeowners wanted a raw-wood, craftsman/cabin-style finish throughout, so the columns, doors, and wainscot stay natural pine rather than painted. Some finish work on the surrounding room was handled by the homeowner and other trades.
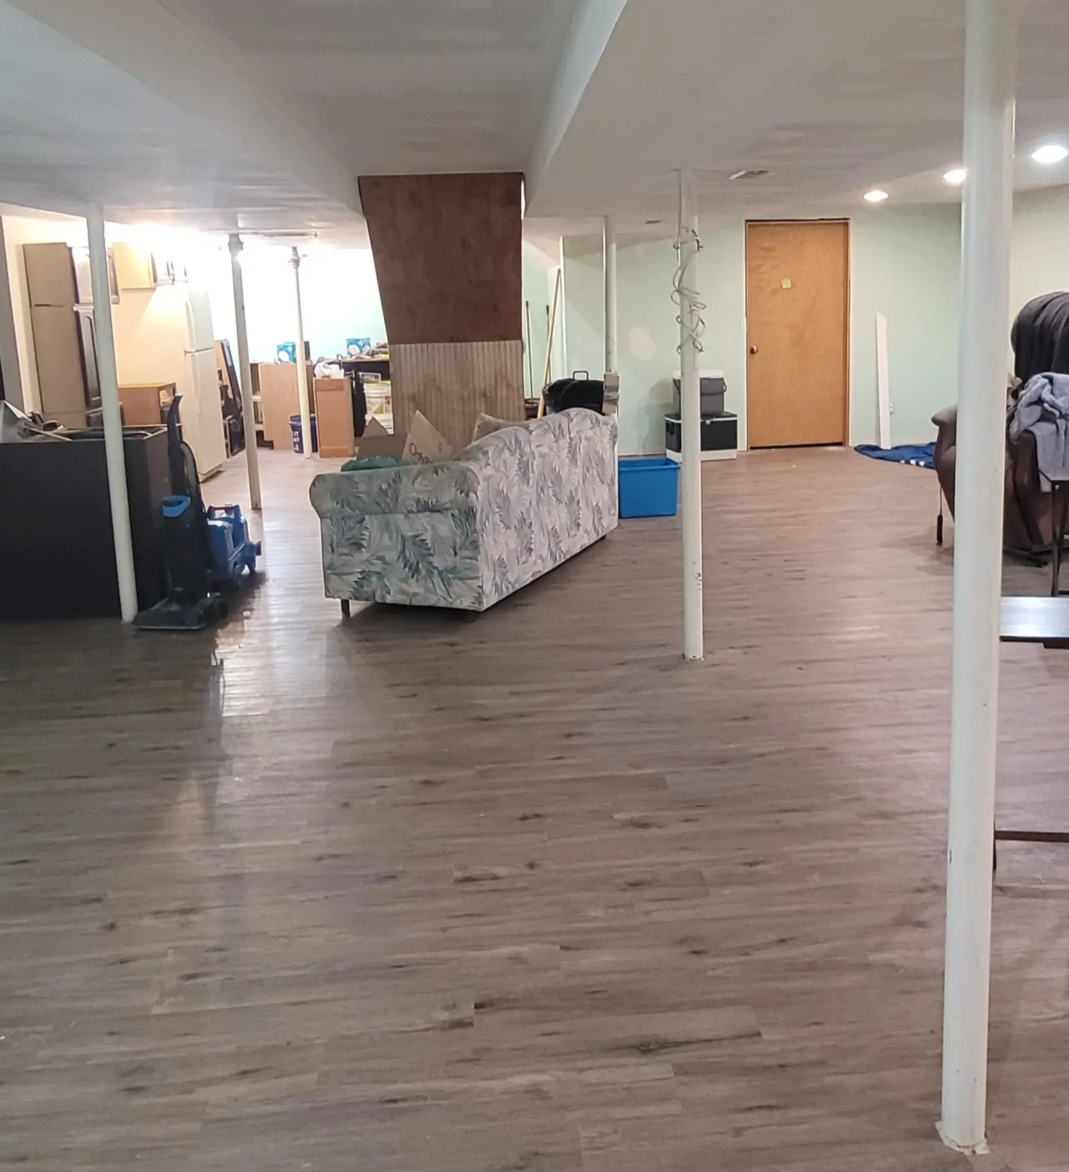
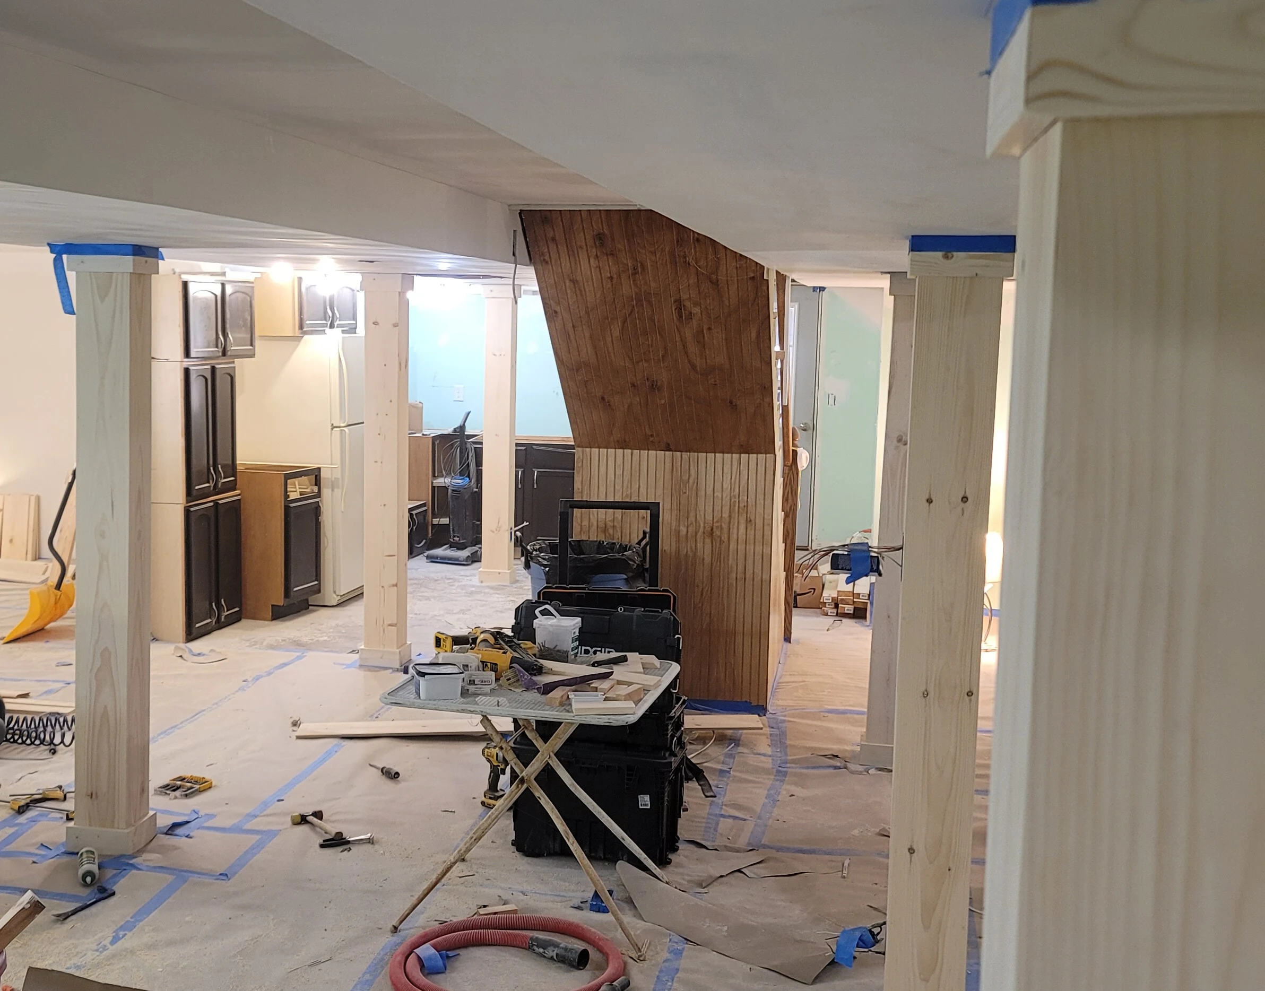
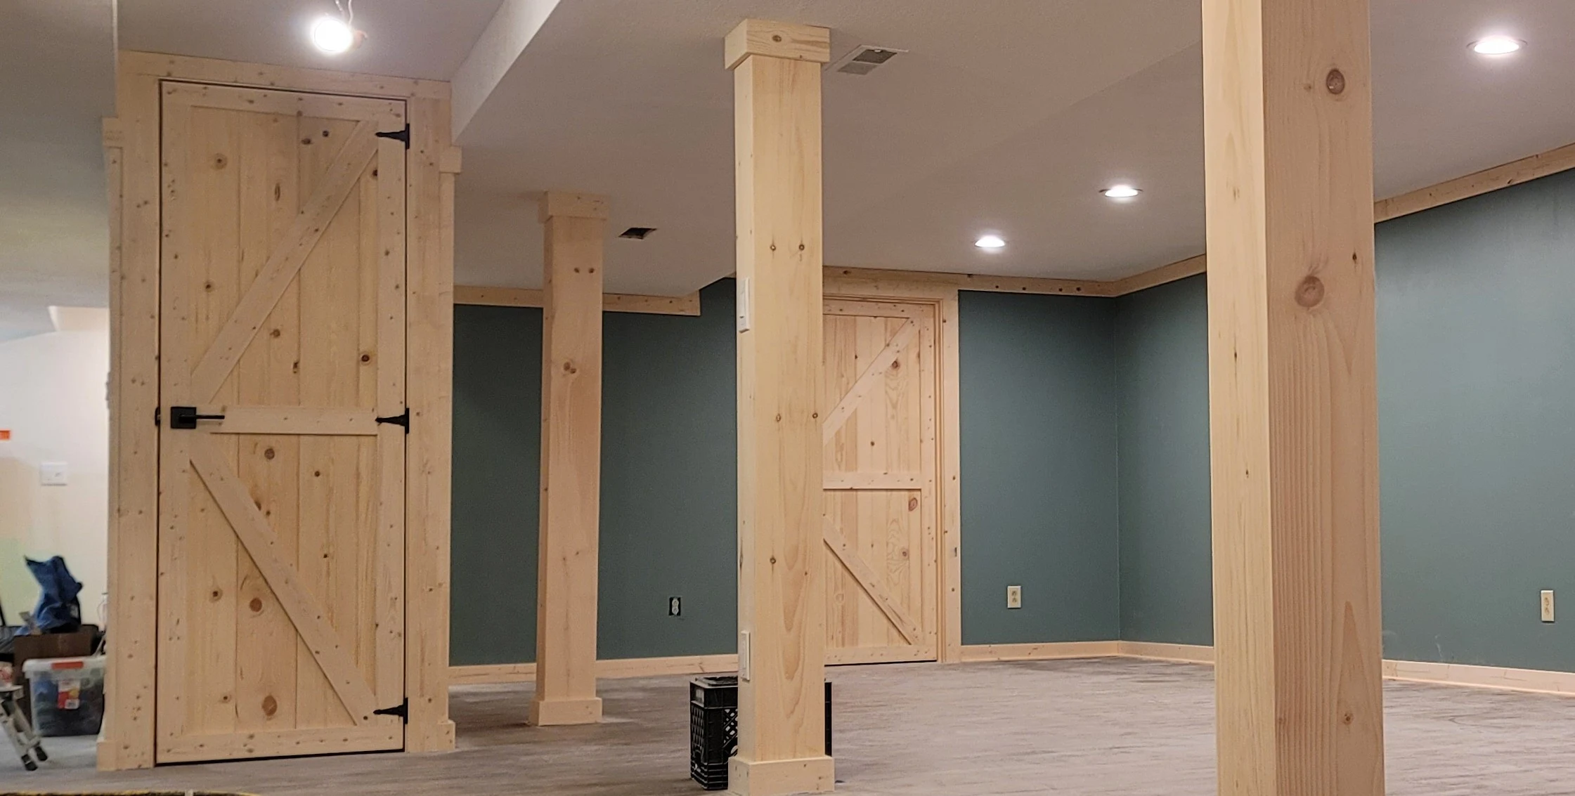
From a basement with bare metal support poles to the fully enclosed room, box-beam columns and all.
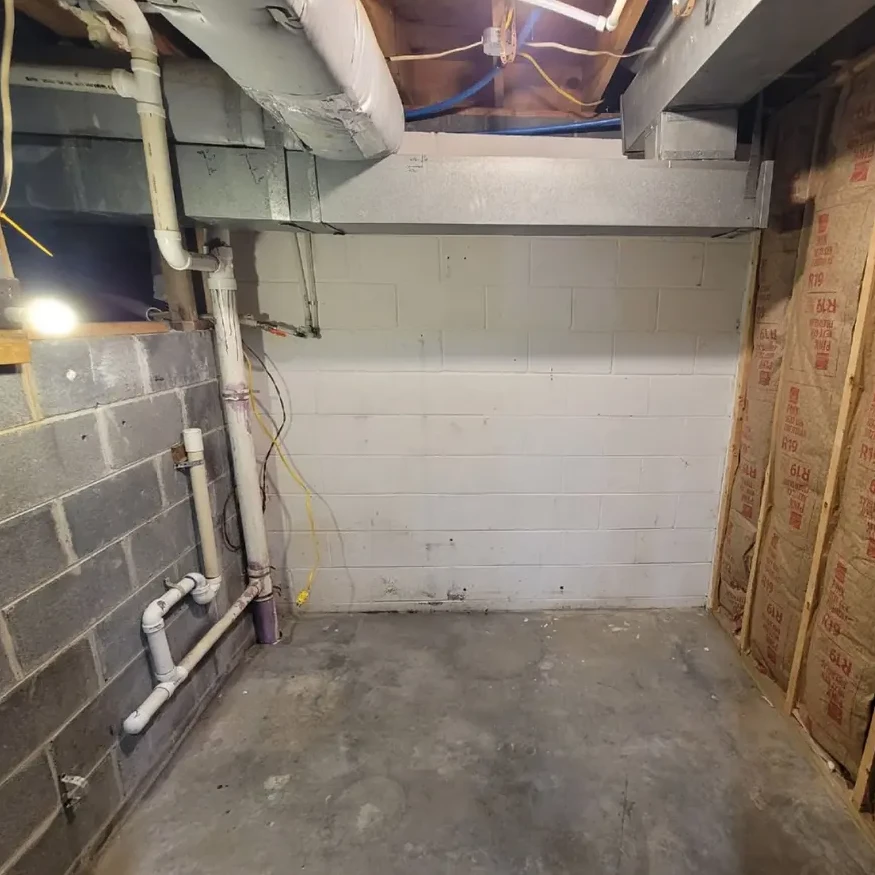
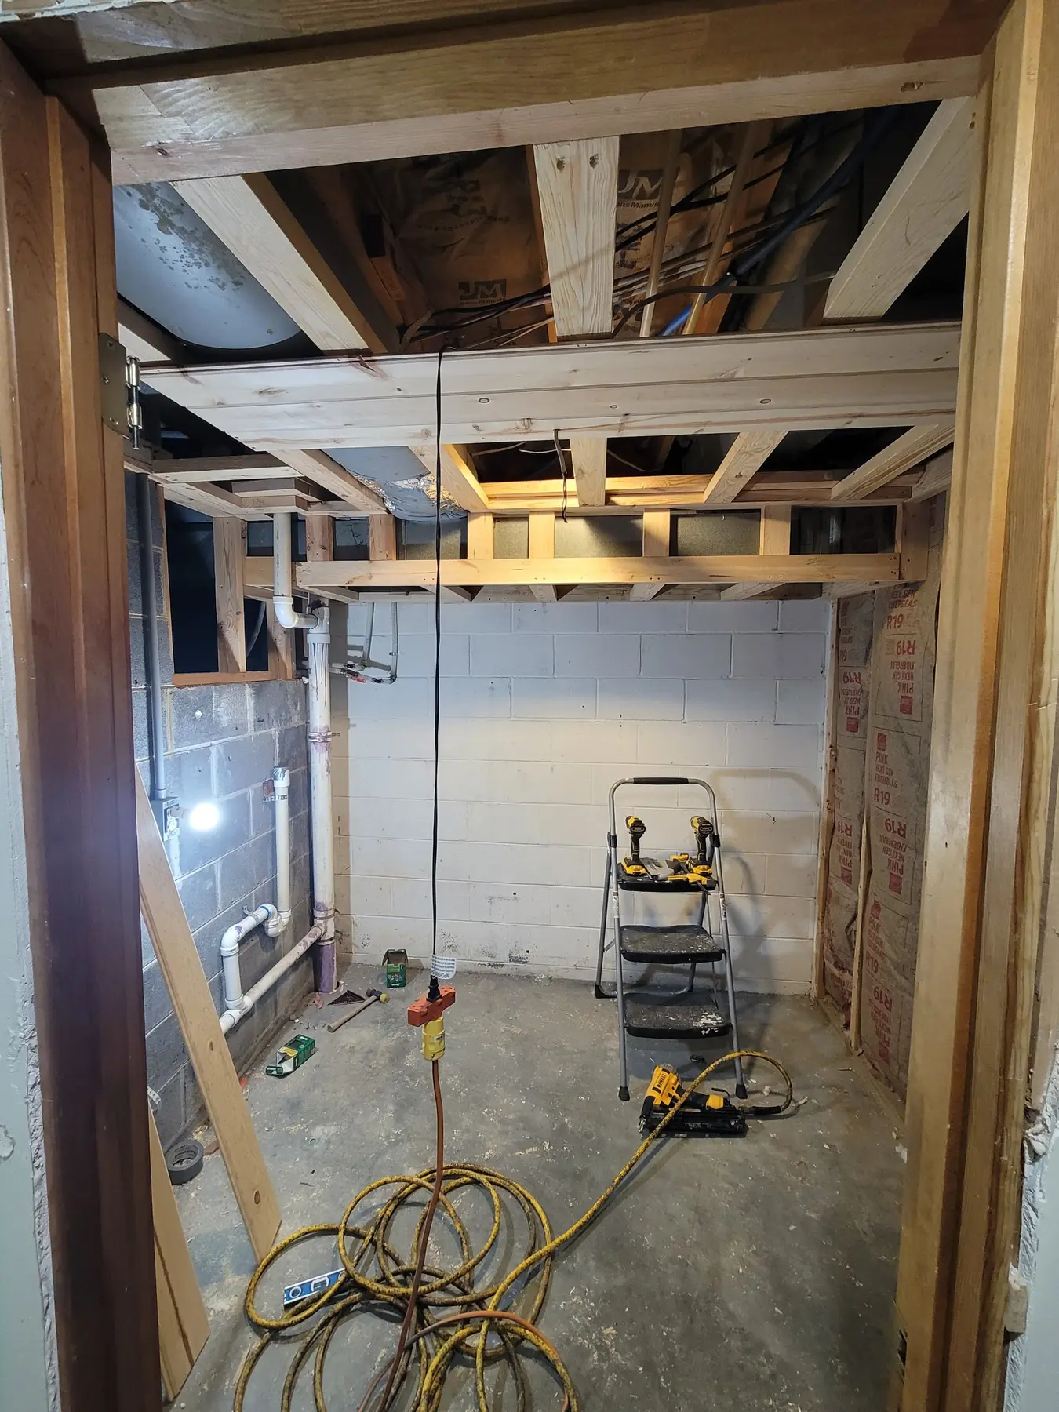
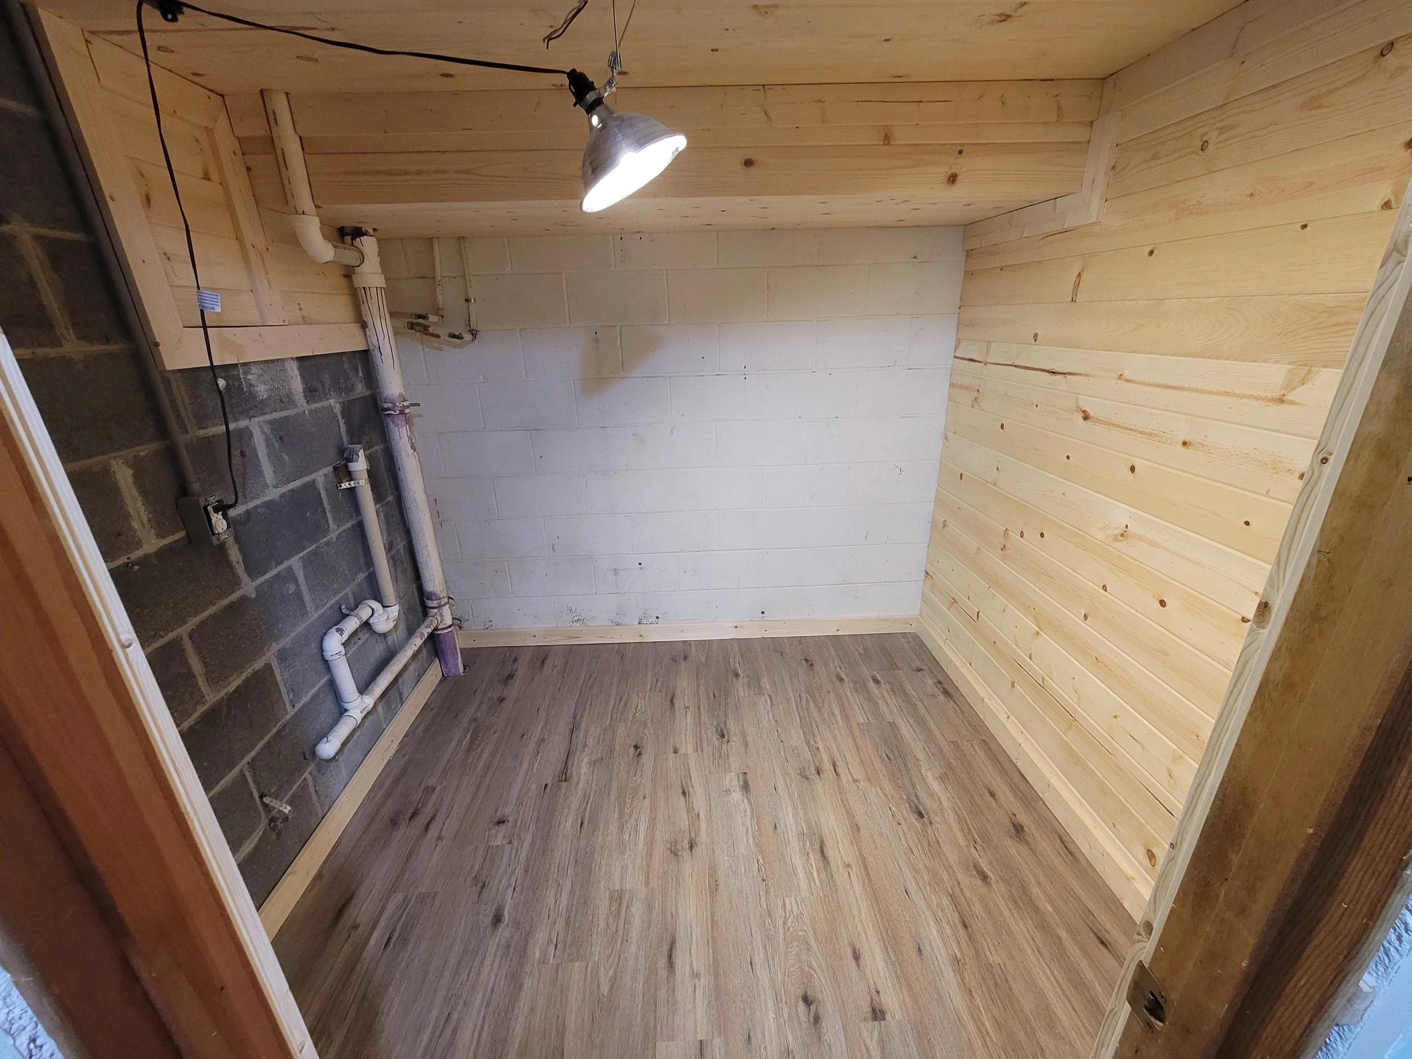
An unfinished storage closet, built out with tongue-and-groove pine walls and ceiling, two custom-built access doors, and new flooring.
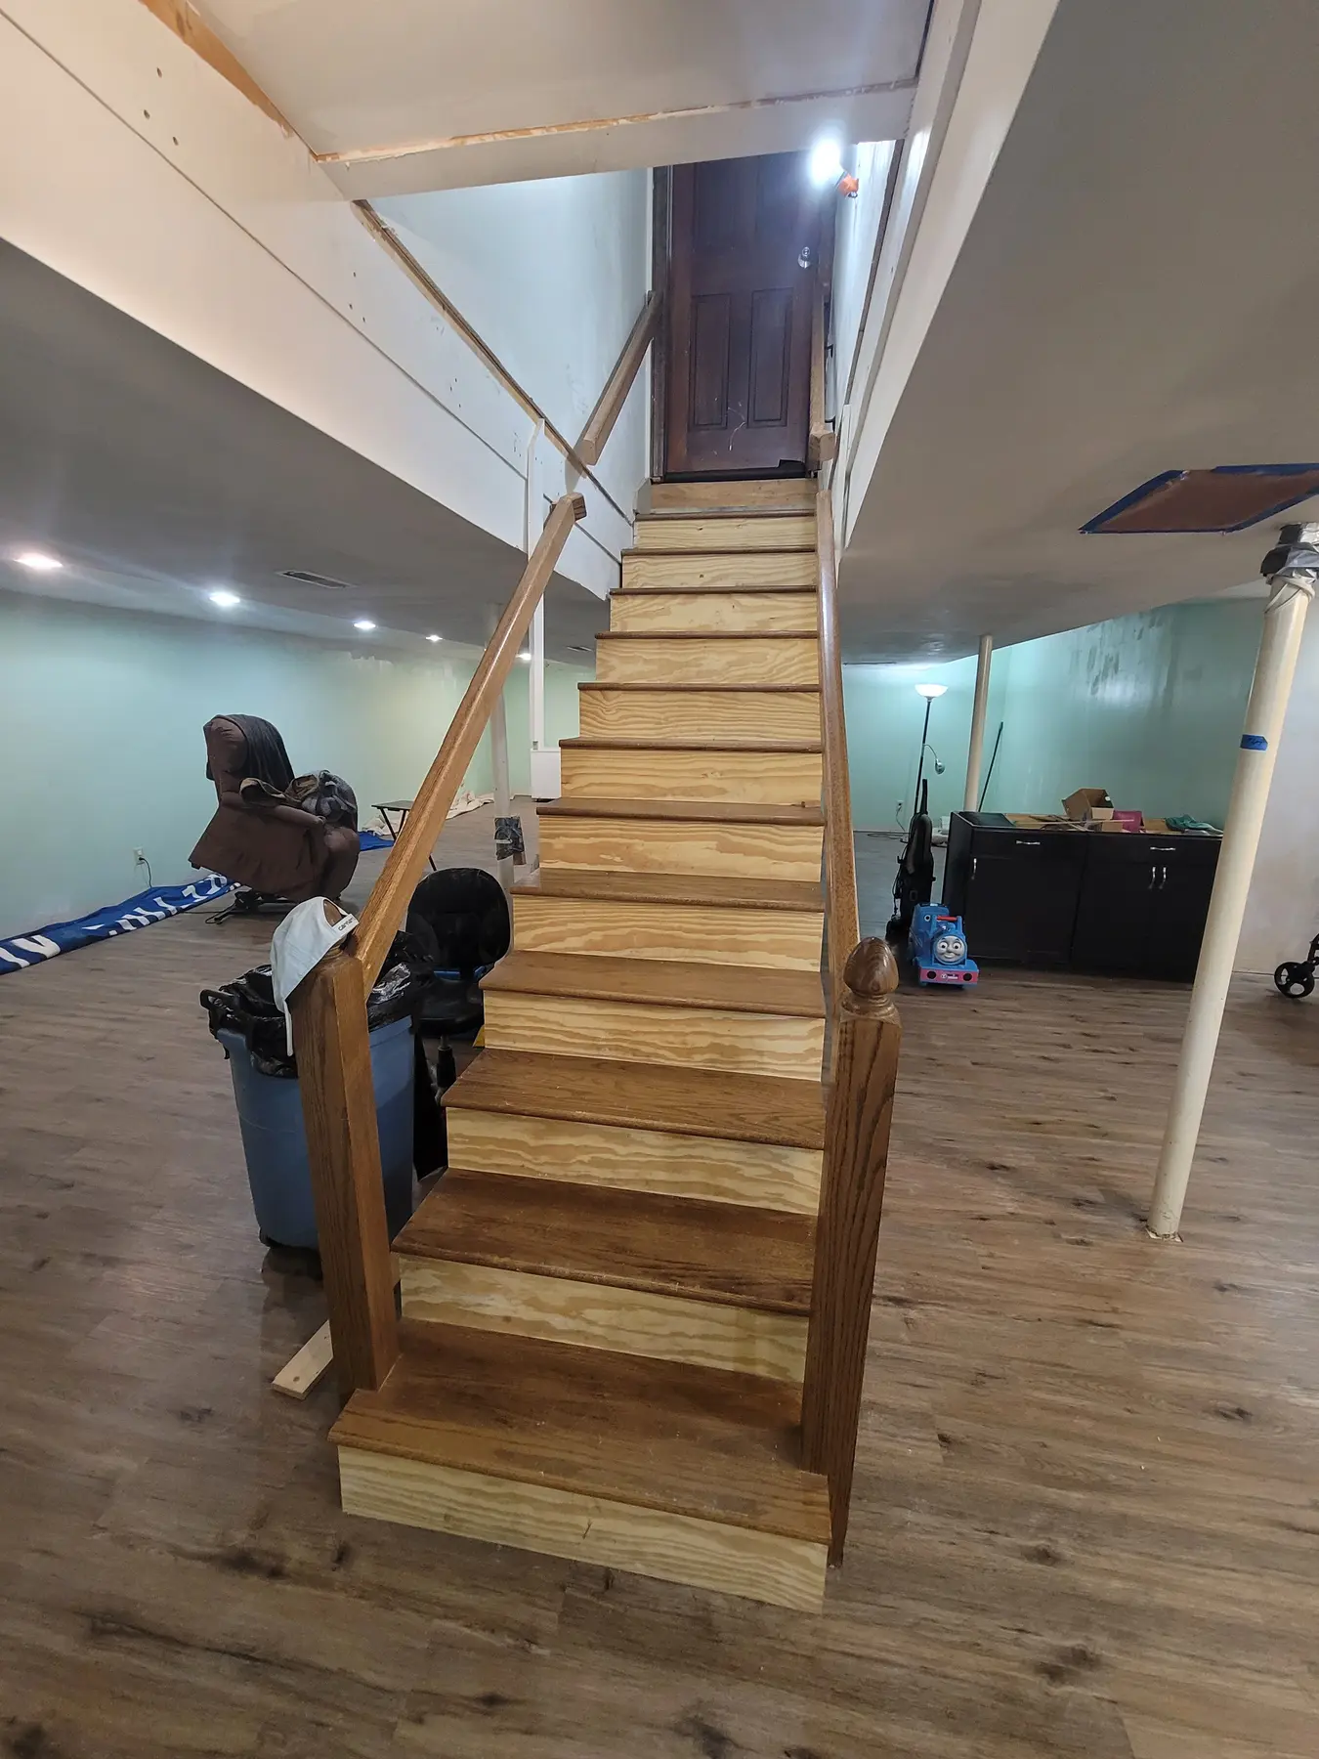
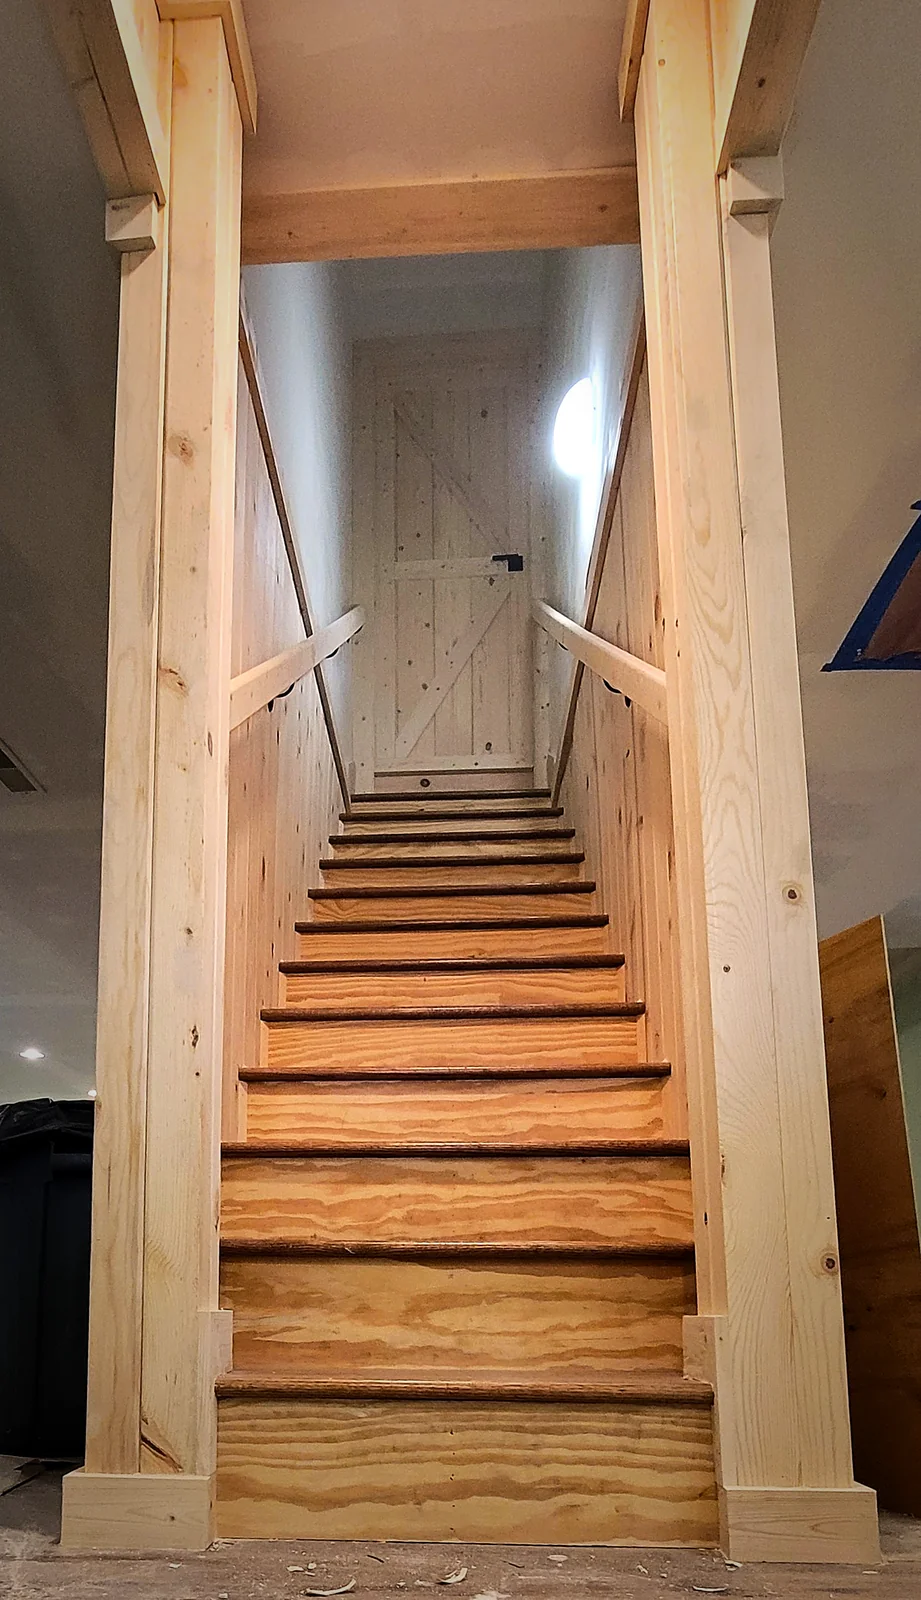
The stairwell went from open framing around the stairs to a fully enclosed, raw-wood-paneled stairwell trimmed to match the rest of the basement.
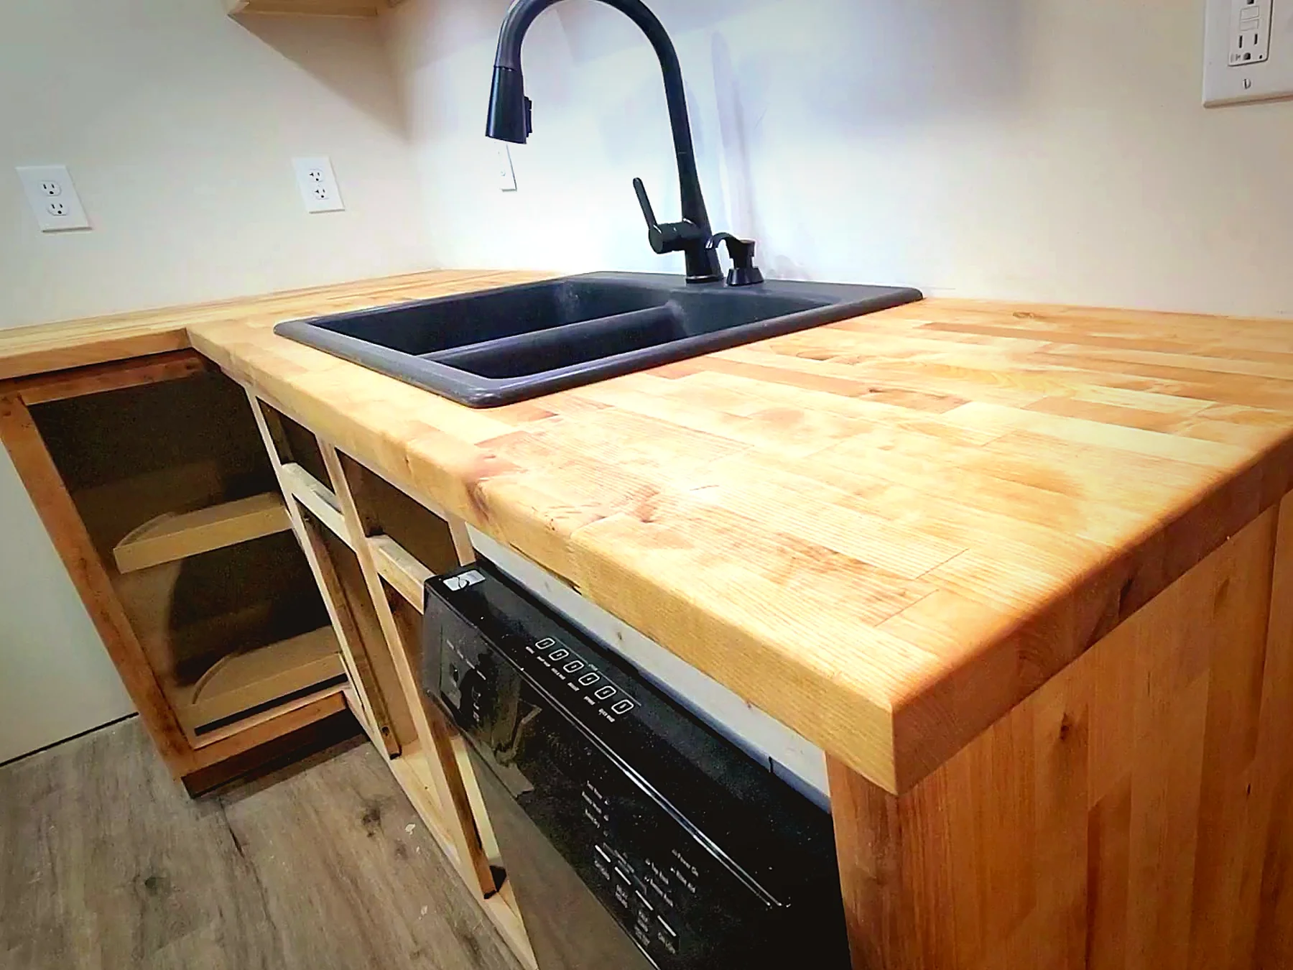
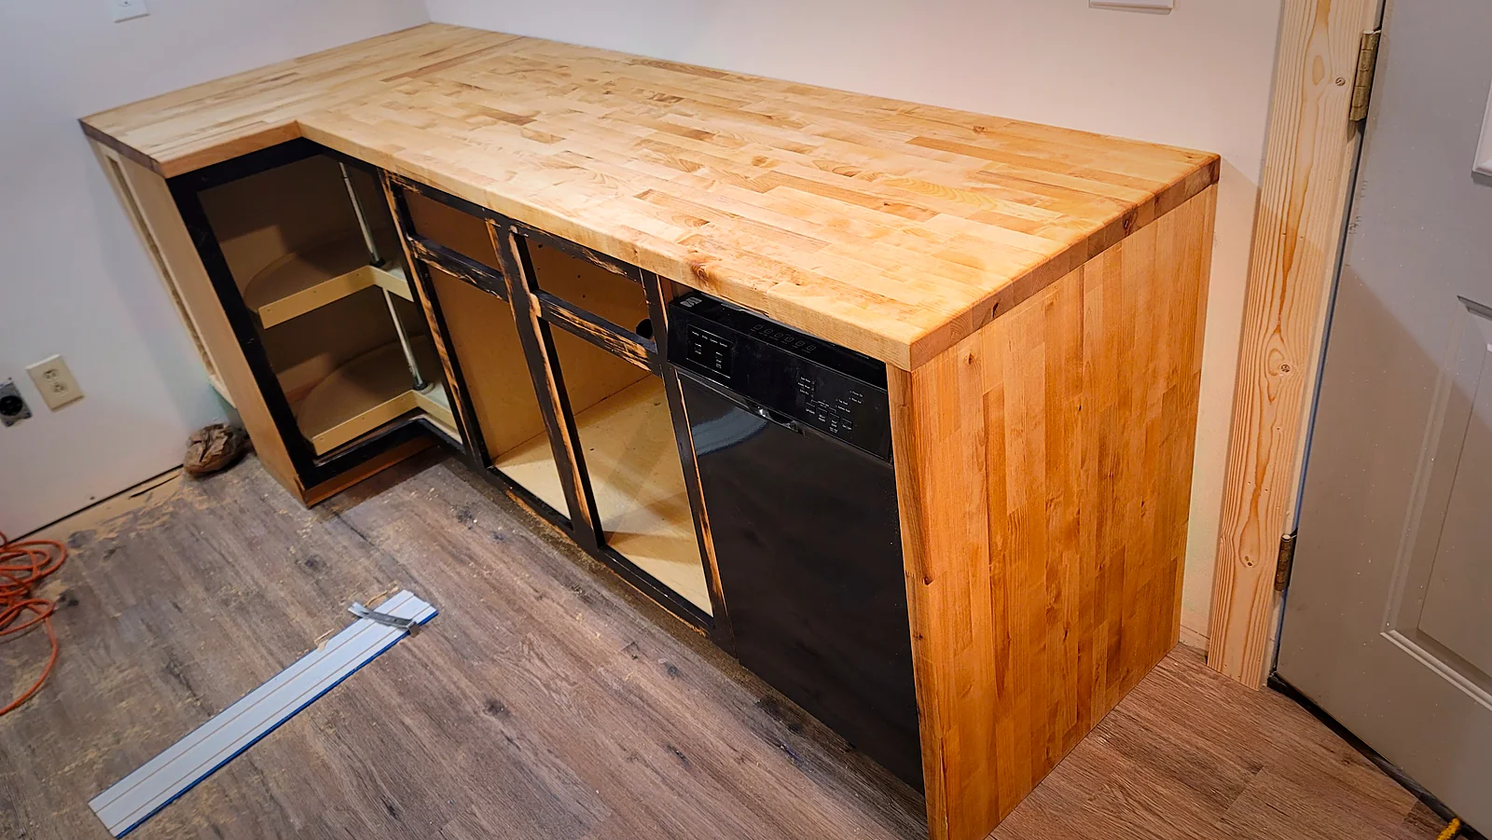
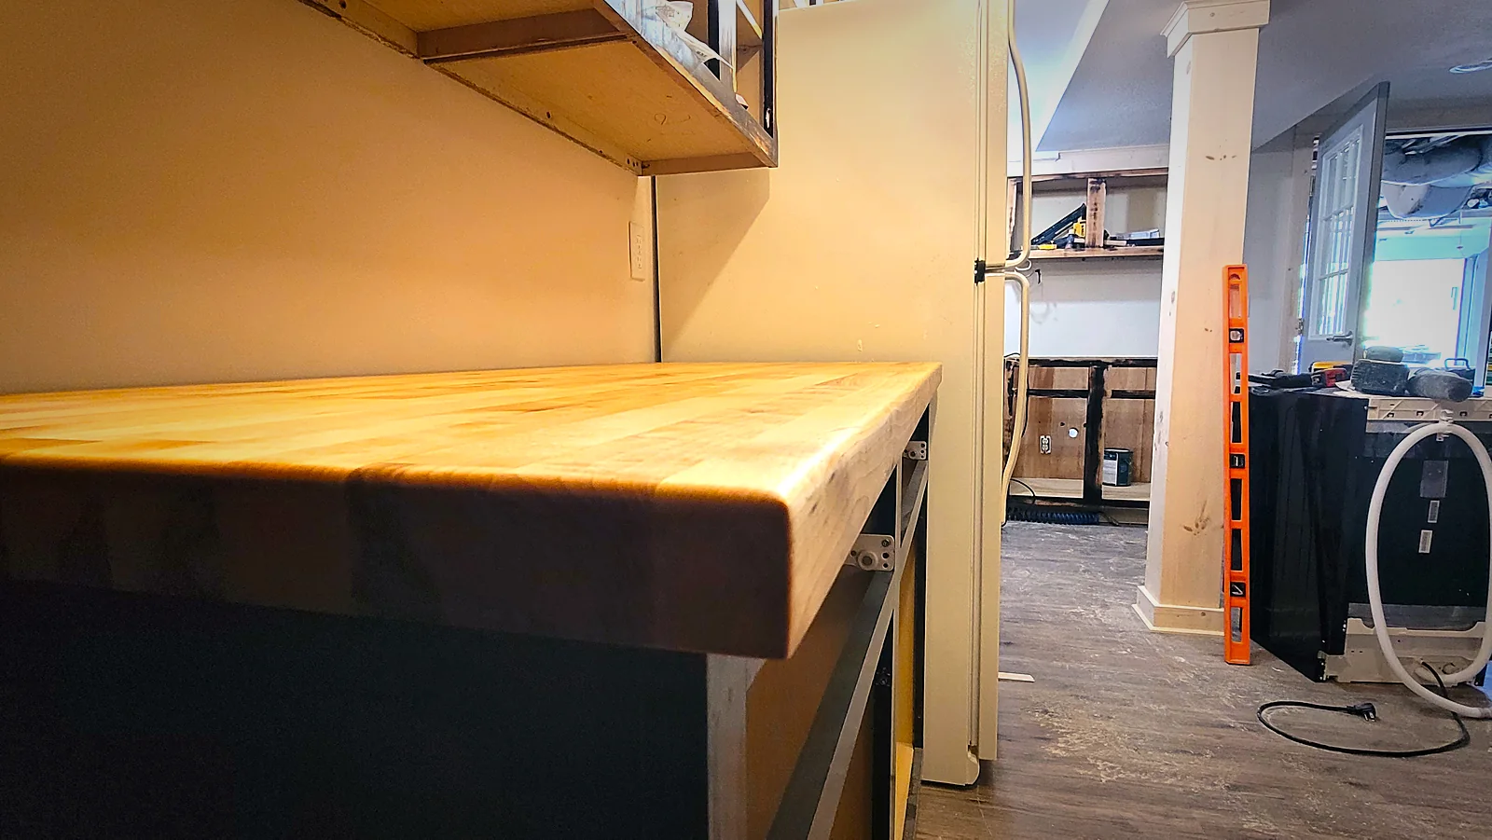
The cabinet boxes here were repurposed from an existing kitchen rather than built new — shown before paint and door installation. The butcher-block counter and sink install are finished work.
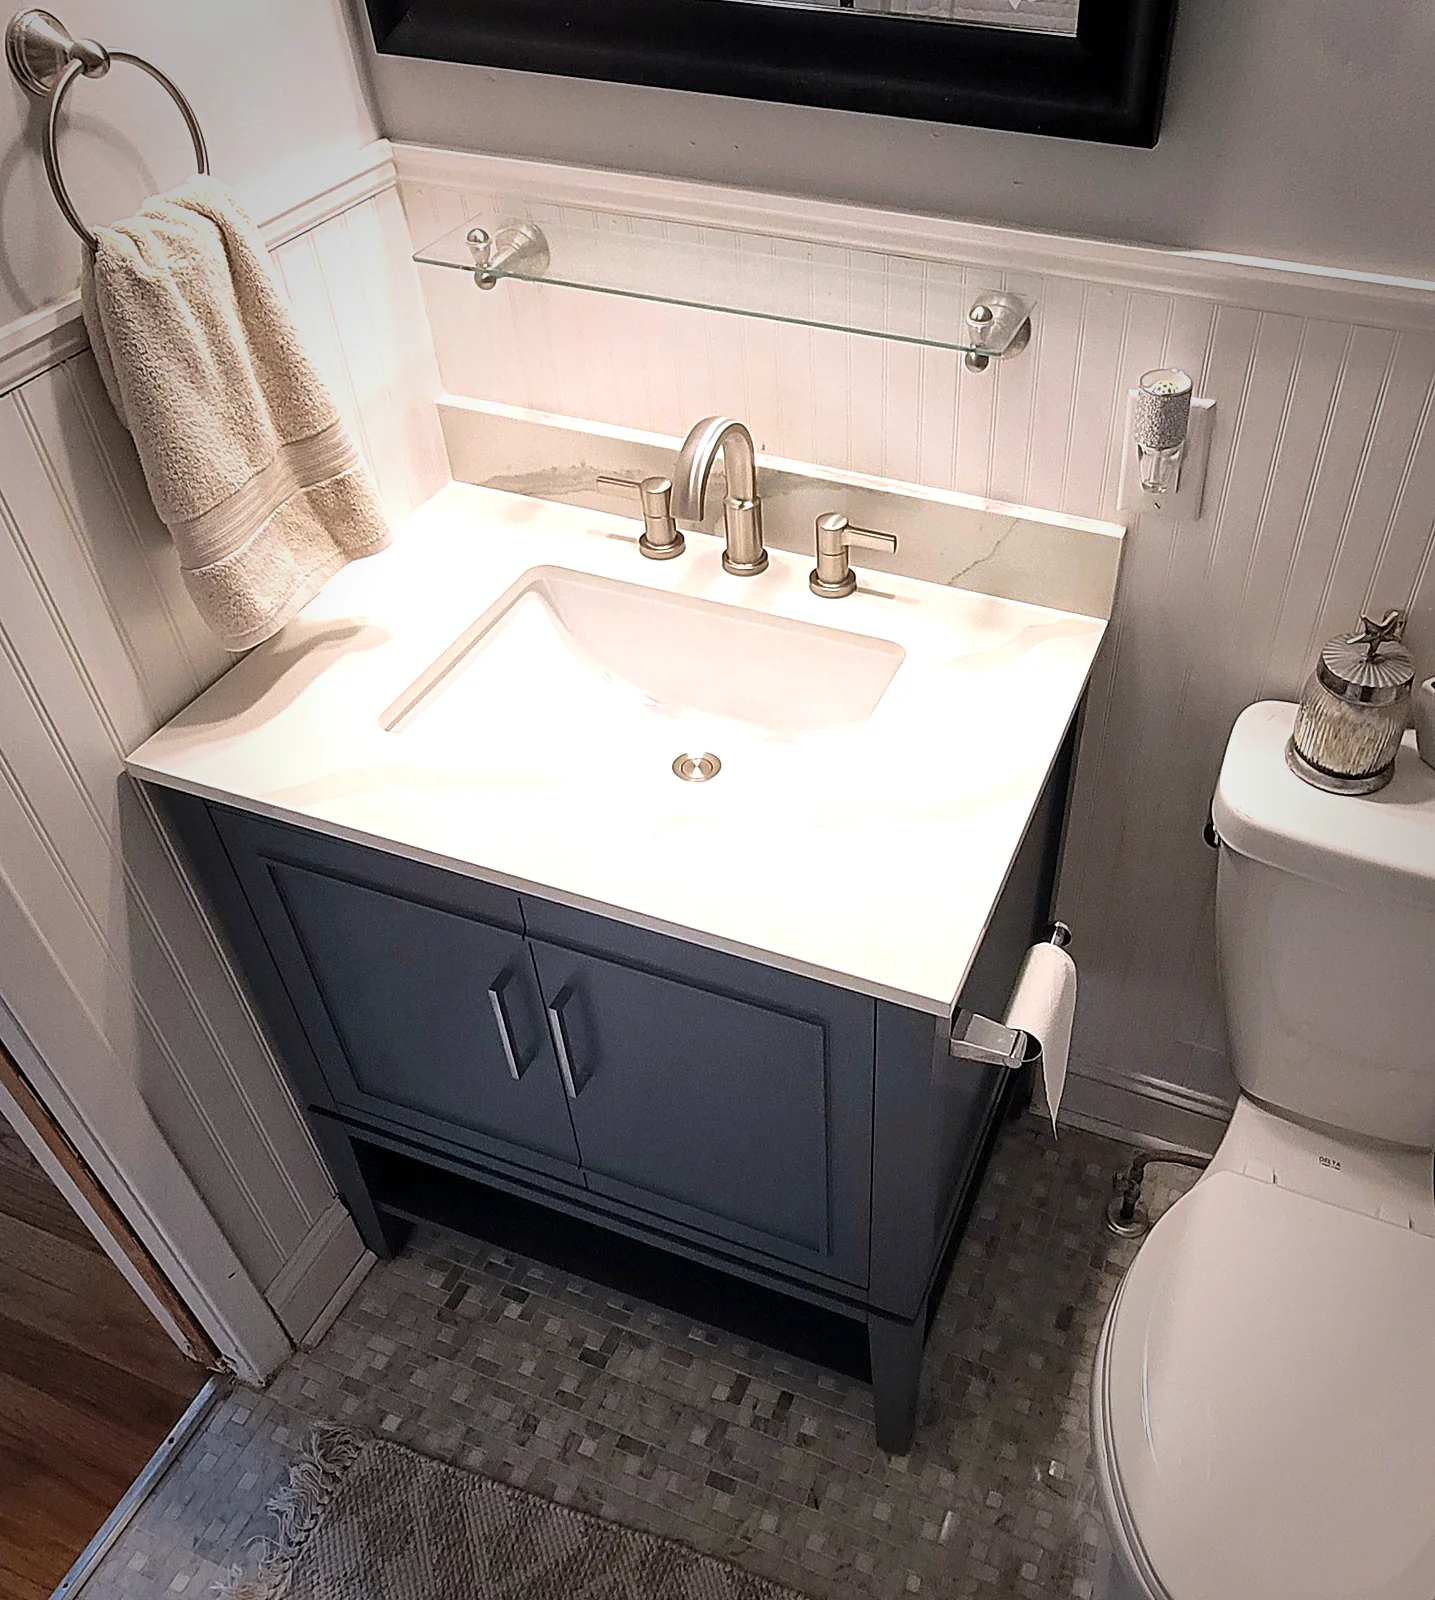
New vanity cabinet and quartz counter top, fit into an existing footprint.
A kitchen, bath, or basement remodel usually touches several trades — framing, electrical and plumbing rough-in, drywall, trim, cabinetry, and finish work — and a lot of remodels go sideways in the handoffs between them. If you're comparing basement remodeling contractors in Knoxville, one thing worth asking is who's actually doing the finish work: on a Riggs Design Build remodel, the same person who designs the trim and cabinetry layout is the one cutting, fitting, and installing it, so there's no gap between what was planned and what gets built.
I handle the carpentry, cabinetry, and finish side of a remodel directly — framing, trim, built-ins, doors, counters, and the custom pieces a room needs — and coordinate with licensed electricians, plumbers, and other trades as a project requires. For a basement, that might mean working around an existing support column with a box-beam wrap instead of hiding it; for a kitchen or bath, it might mean a vanity and counter sized to a footprint that isn't quite standard.
Basement remodels tend to be the largest jobs — framing, trim, cabinetry, built-ins, doors, and stairs, often all in the same space — while kitchen and bath remodels are usually more focused on cabinetry, counters, and tile within an existing footprint. Either way, the goal is the same: a finished room, not a collection of separate trade work.
Based in Knoxville, TN, taking on kitchen, bath, and basement remodels throughout the surrounding area.
I handle the carpentry, cabinetry, trim, built-ins, and finish side of a remodel directly, and coordinate with licensed electricians, plumbers, and other trades as the project requires — so you get one point of contact for the carpentry and finish work rather than several separate crews.
Yes — framing, trim, cabinetry, built-ins, and doors for an unfinished basement are the core of what I do, as shown in the basement project on this page.
For electrical and plumbing rough-in, I coordinate with licensed trades rather than doing that work myself, and can work with a contractor you've already hired or recommend one if you need it.
It depends on scope — a bathroom vanity and tile refresh is a much shorter job than a full basement build-out with framing, trim, cabinetry, and stairs. I'll give you a realistic timeline once we've walked the space and scoped the work.
Both. Not every project is a gut remodel — a single vanity replacement, a built-in, or a trim update in one room is just as much a fit as a full basement finish.
Most remodels are a combination of these services rather than just one.